
What are the Ages of the Doorways/Doors in the Stone Building?
The Stone Building is the oldest surviving building at Middleton Hall and was constructed in about 1285. This structure replaced an earlier timber-framed structure on the same site, the foundations of which remain today. However, over the eras extra doorways were added and removed, not all of them obvious today.
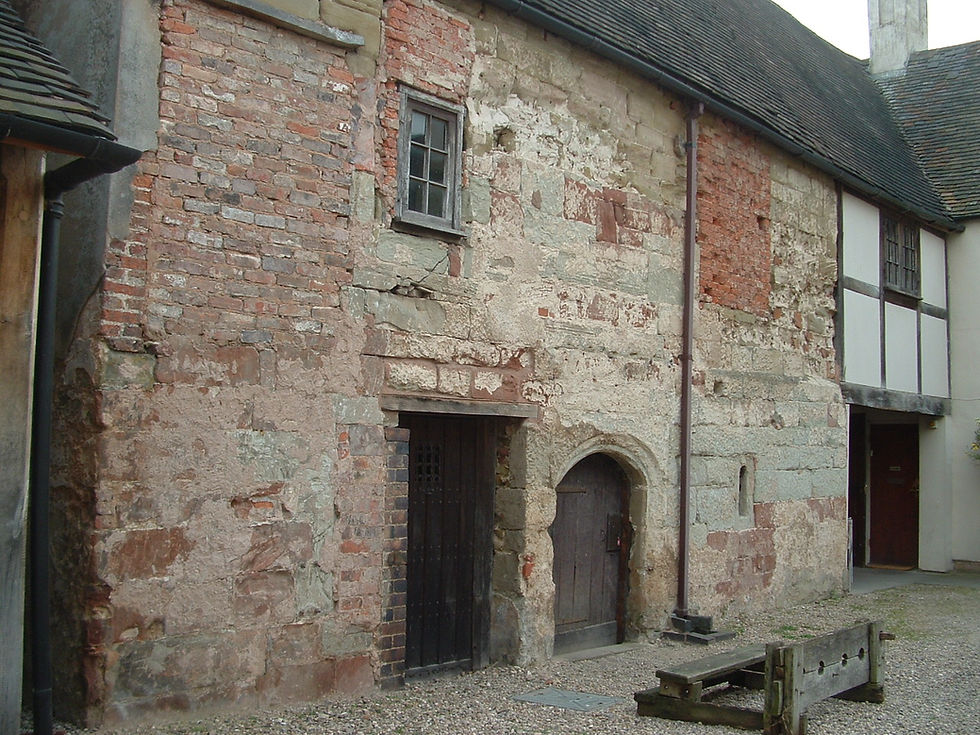
There are two remaining original doorways. One of these is the small doorway in the ground floor west wall. The second is the doorway on the first floor south wall, which in the 13th century was accessed by an external stone staircase and was the principal entrance to the Building. Both of these carved moulded doorways were in a Romanesque style. The Stone Building was originally larger than it is today and all that remains now is the main hall part. To the north of what remains was the lord’s solar and garderobe. It is believed that this was accessed by a doorway in the first floor north wall, where a doorway is still present today. However, later renovations have completely chiselled away that original doorway.

During the Tudor Renovation of Middleton Hall in the 1530s, a first floor external Gallery Corridor was constructed. Evidence remains which proves that this Corridor was affixed to the west wall of the Stone Building. It is known that at the same time that this was added, a new rectangular doorway was cut into the southern end of the first floor west wall. At this time, the external staircase to the south doorway was removed and the adjacent Annexe structure was built, which made that doorway an internal door. On the ground floor, certainly by this time and no later, a carved moulded doorway was cut at the east end of the north wall that was in a style that imitated the Romanesque appearance but was definitely not original.
In the 1647 Renovation, the old solar section of the Stone Building was demolished and the Brewhouse and John Ray Building were constructed in its place. A new rectangular doorway was cut in the first floor west wall at its northern end, which would have provided direct access to the chamber above the Brewhouse or possibly a Corridor on its southern side. Bricks used as infill around the jambs from where the stone was removed confirm the date. The same bricks are present around the doorway in the first floor north wall suggesting that the doorway size was altered at this time.
It is known that the Tudor doorway in the first floor west wall was bricked up in the mid-18th century, during the Georgian Renovation of the Stone Building. This was done because the Gallery Corridor was removed during that Renovation and thence it only led to open air. The doorway in the first floor north wall was altered again to a version that was taller and narrower than it had been in 1647. A doorway was cut in the south gable end to provide access into the new attic space, which was added during this Renovation. By the end of the Georgian Renovation, the ground floor had been partitioned into two rooms. The ground floor doorway in the north wall was then infilled with bricks and two new rectangular doorways were added in the west and east walls. However, a caveat must be given that in the case of the ground floor alterations, it cannot be completely dismissed that the alterations were made in the 17th century.
By the time Middleton Hall Trust was established in 1980, the 17th century doorway on the first floor had been bricked up. We are uncertain when this occurred. All of the original doors were missing except for one and these were re-made by volunteers. The only door that was not re-made was the door for the ground floor 13th century doorway, the same door being clearly evident in photographs from the time the Hall was a ruin and during the de Hamel tenancy in the 19th century. It is unknown how old that door actually is.
Question provided by: Tour.
Author - Debbie Jordan, Middleton Hall Volunteer.


Comments